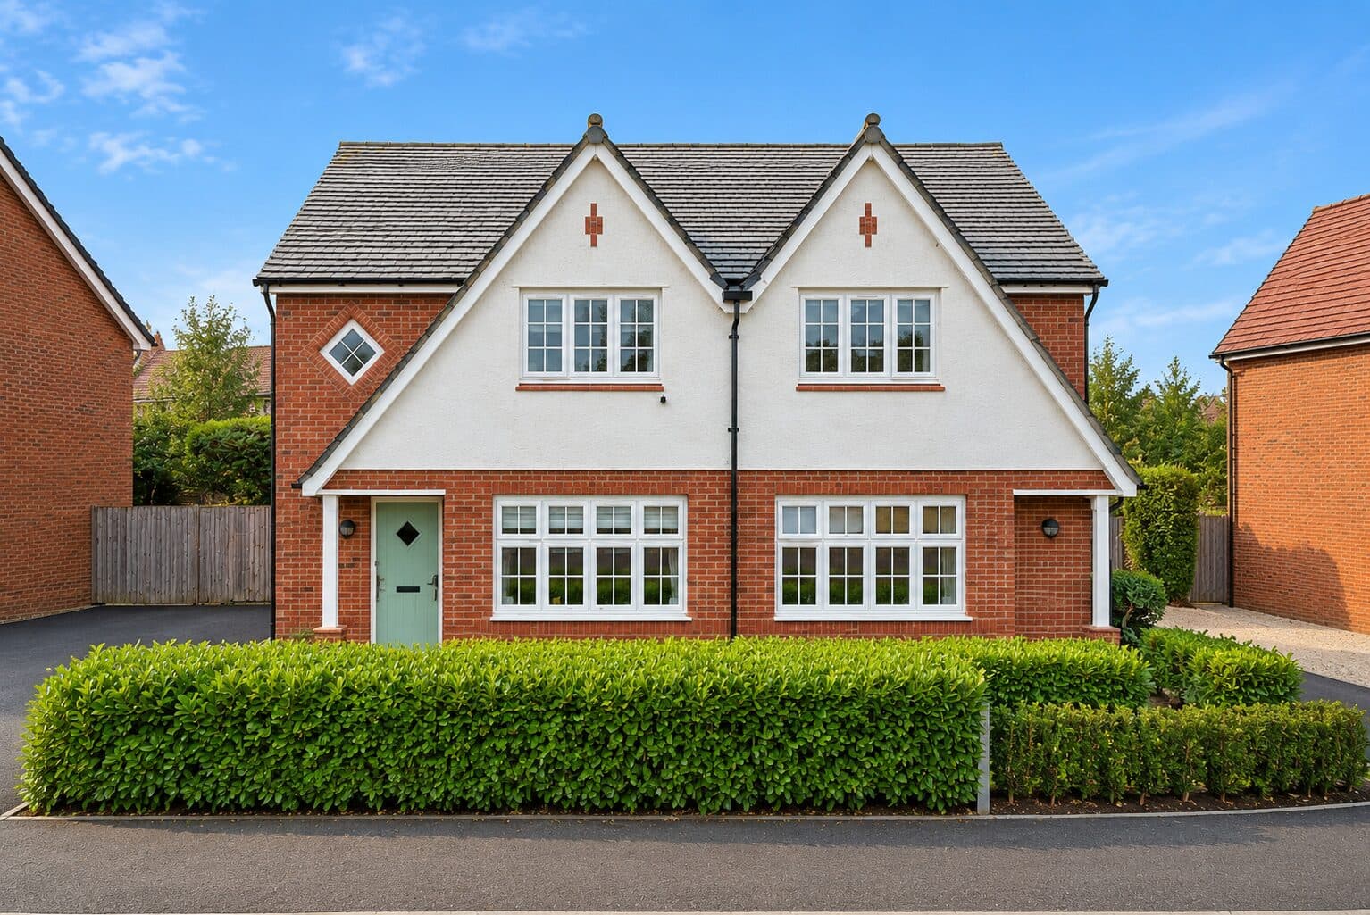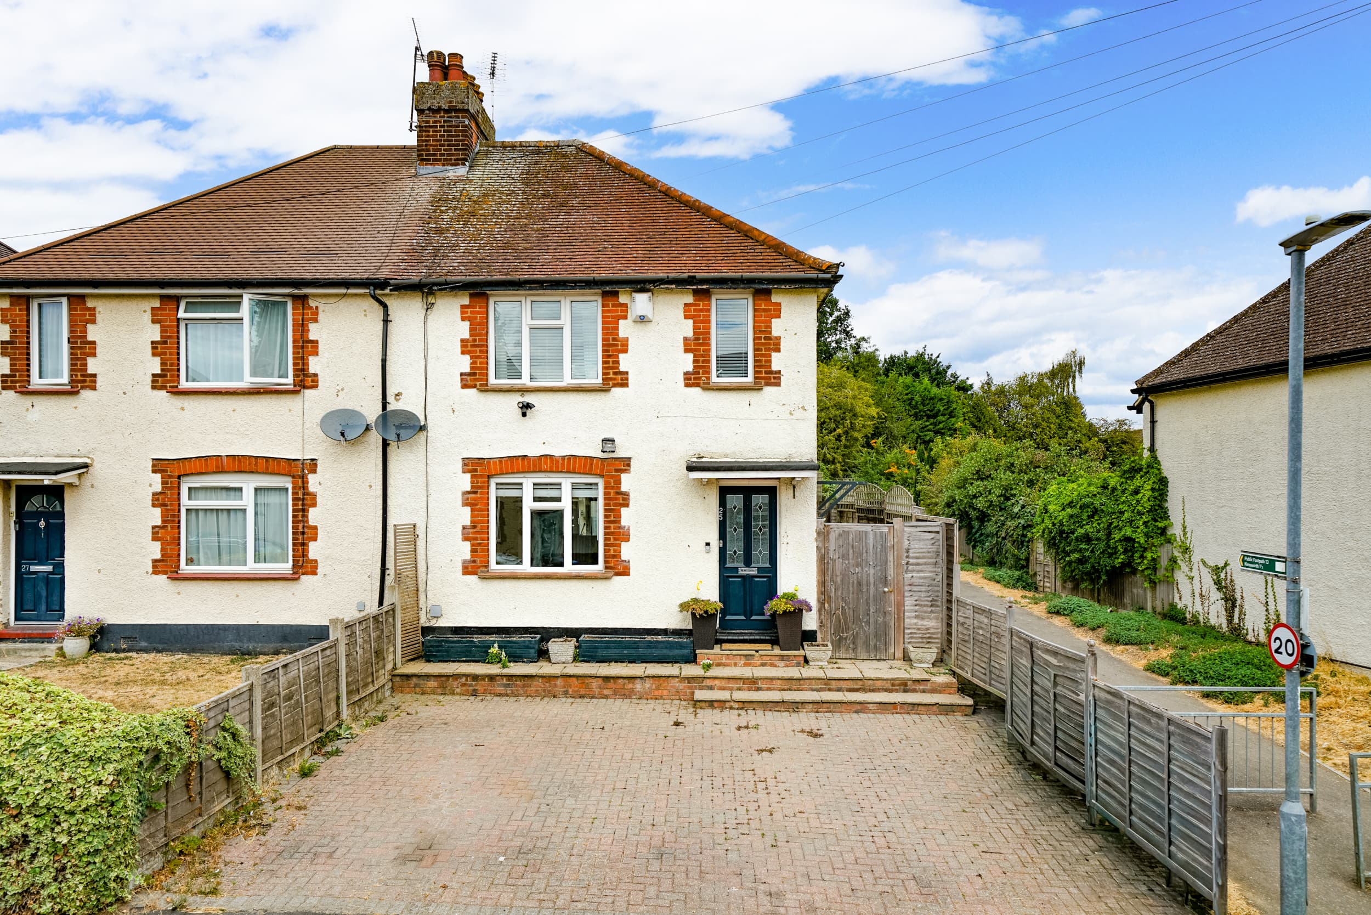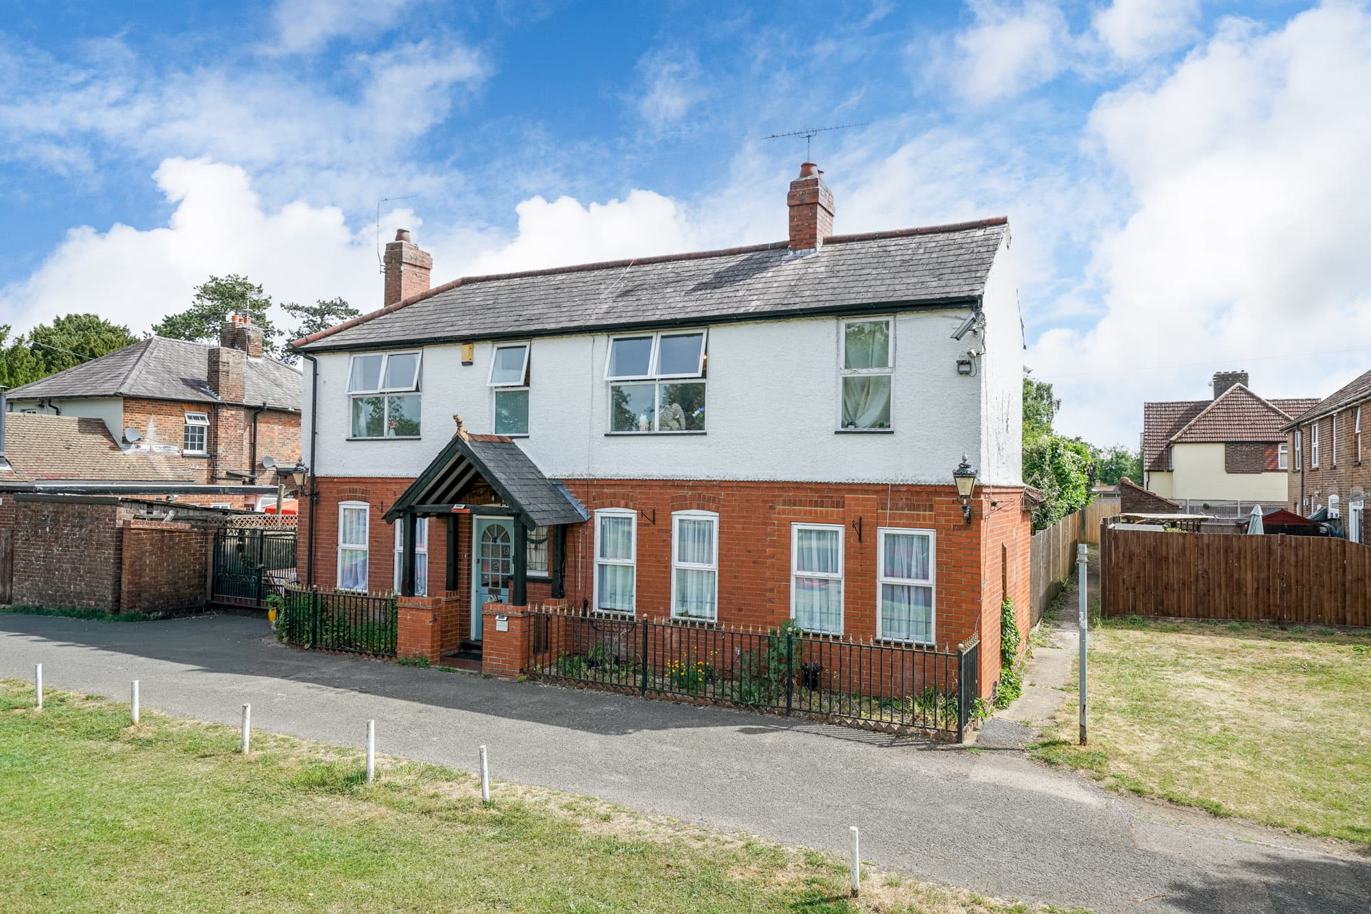
We tailor every marketing campaign to a customer’s requirements and we have access to quality marketing tools such as professional photography, video walk-throughs, drone video footage, distinctive floorplans which brings a property to life, right off of the screen.
A modern three bedroom family home with planning permission to extend with a generous private rear garden including a detached home office, situated within the desirable Hertfordshire village of Redbourn.
Situated on the quiet no-through road of Hilltop in Redbourn, this beautifully presented three-bedroom home has been thoughtfully maintained by the current owners to create an inviting and functional family space. Already offering generous accommodation, the property also benefits from approved planning permission for a two-storey rear extension—an exciting opportunity for future growth. This family home offers a delightful sitting room that flows into a formal dining area with views over the private rear garden, a refitted separate kitchen, a modern family bathroom, and a generous garden complete with a detached home office—making it the ideal choice for working professionals and families alike.
As you approach this family home, the off-road parking at the front offers convenient space for two/three vehicles and provides access to the main entrance, as well as a covered side pathway leading to a gated entry to the rear garden.
The ground floor begins with a welcoming entrance hall, complete with a convenient cloakroom. To the front, the sitting room provides a bright and inviting space, ideal for relaxing or entertaining. Flowing from the sitting room is a separate dining area with doors opening directly to the garden, creating a lovely connection between indoor and outdoor living. The adjacent kitchen is fitted with contemporary units, integrated double oven with gas hob, space for a fridge/freezer and sleek finishes—providing a functional and stylish setting for everyday use.
Ascending from the entrance hall, stairs rise to the first floor landing and lead to three bedrooms and the family bathroom. The principal bedroom sits at the rear with views over the garden, while the second bedroom is a good-sized double to the front. The third bedroom is a comfortable single or ideal home office. Completing the first-floor accommodation, the family bathroom is fitted with sleek floor-to-ceiling tiles, a low-level W.C., vanity wash hand basin with storage beneath, a separate shower cubicle, and a panelled bath—perfect for relaxing and rejuvenating.
From the dining room, doors open onto a raised patio that overlooks the private rear garden—an ideal setting for hosting social gatherings or enjoying al-fresco dining in the warmer months. Beside the patio, a path leads through the neatly lawned garden, enclosed by secure fenced boundaries that offer both privacy and a sense of seclusion. At the far end of the garden, a raised decking area provides a second outdoor seating space and is home to a newly built detached garden office. Fully equipped with power, lighting, and high-speed internet, it offers a quiet and professional environment—perfect for working from home or creative pursuits.
Hilltop enjoys a convenient location within walking distance of The Common and Redbourn’s High Street, which features a range of local amenities such as shops, pubs, restaurants, a doctor’s surgery, and a pharmacy, whilst excellent schools are also close by. The picturesque Hertfordshire village of Redbourn benefits from excellent transport links, with Junction 9 of the M1 only two miles away and a fast rail service from nearby Harpenden to London St. Pancras in under 30 minutes, making Redbourn an ideal location families and commuters.
Disclaimer
By law, we are required to conduct anti-money laundering checks on all potential buyers and sellers, and we take this responsibility very seriously. In line with HMRC guidelines, our trusted partner, Coadjute, will securely manage these checks on our behalf. Once an offer is accepted (subject to contract), Coadjute will send a secure link for you to complete the biometric checks electronically. A non-refundable fee of £45 + VAT per person will apply for these checks, and Coadjute will handle the payment for this service. These anti-money laundering checks must be completed before we can send the memorandum of sale to the solicitors to confirm the sale. Please contact the office if you have any questions in relation to this.